
Buying an apartment to renovate can look simple, until work starts without a clear plan. I have seen many investors lose margin because they made important decisions too late. This article explains the most common mistake in first renovations and how 3D visualisation helps you make better decisions before spending money on site.
The excitement of the first opportunity
In recent years, more and more people have become interested in entering the property market by renovating old apartments. The reasoning seems simple: buy an old property, make some improvements and sell it for more. At first glance, it looks like a fairly safe formula. But in practice, many investors entering this market for the first time make a mistake that can jeopardise the whole deal. Curiously, that mistake rarely has to do with the purchase price or the cost of the works. It has to do with something much more basic: the lack of a clear plan for the space before work begins.
The problem: improvised decisions
When someone buys an apartment to renovate for the first time, it is common to try to cut costs as much as possible in the early stages of the project. In many cases, the thinking goes something like this:
-
“There is no point hiring an architect.”
-
“The carpenter can give us an opinion later.”
-
“We will work it out during the build.”
At first glance this seems a clever way to save money. But in reality, many decisions end up being made on the fly, once work is already under way. And that is where the problems begin.
When there is no design, the site decides
Without a clear design, each decision ends up being made in isolation:
-
Where should the kitchen go?
-
Is it worth opening up the living room?
-
Should the bathroom be bigger?
-
Which materials will be used?
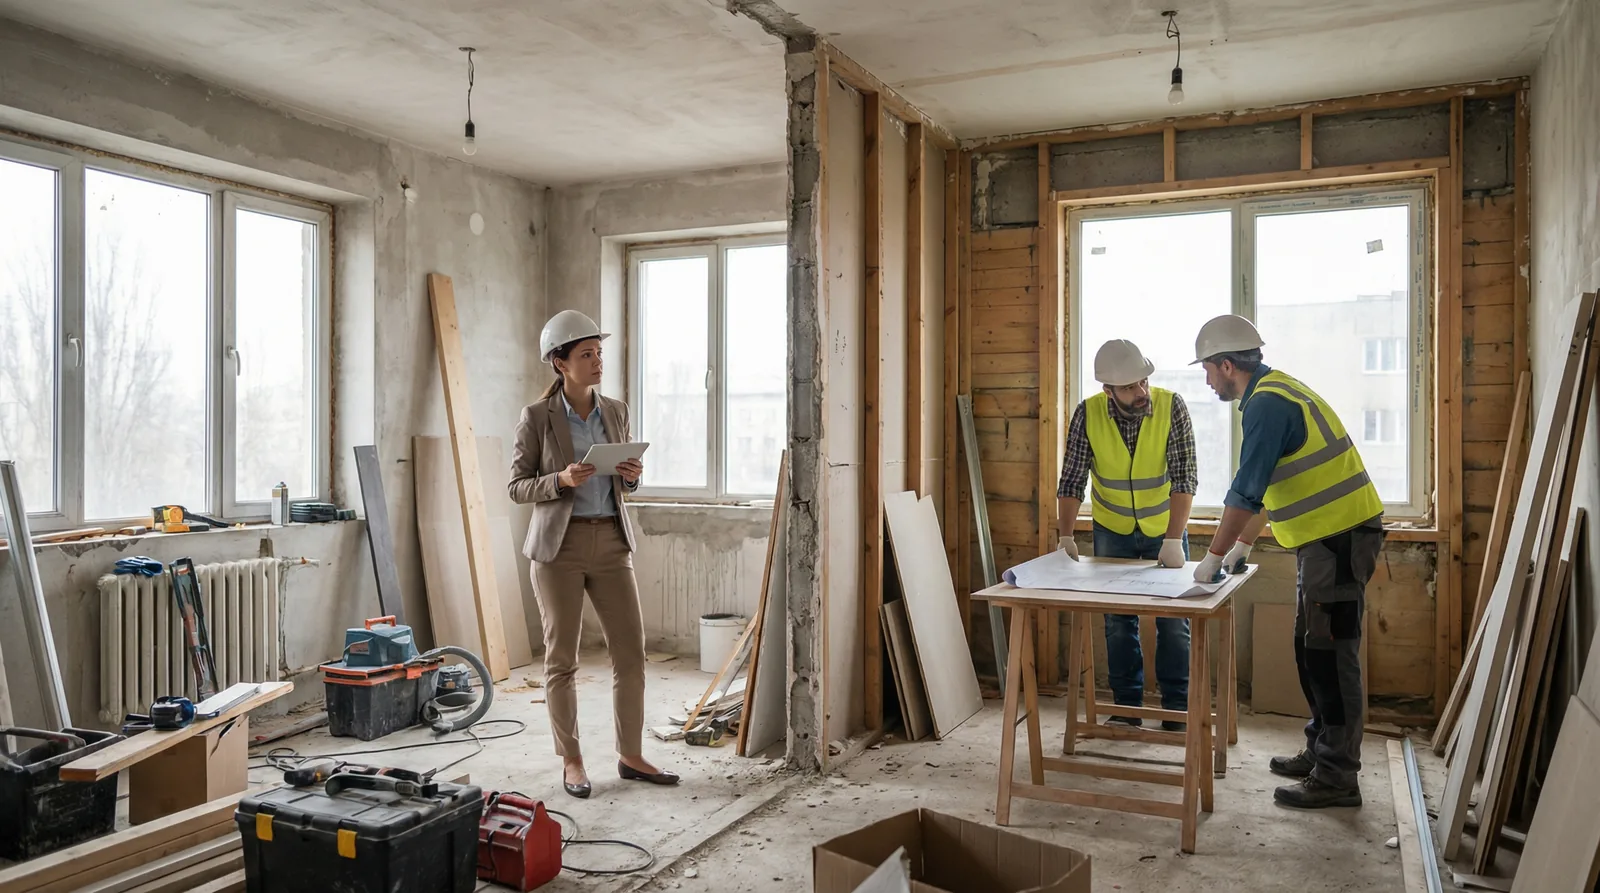
Each of these decisions affects the final result. The problem is that when they are made directly on site, they are often not assessed as a whole.
The result can be a space with:
-
impractical circulation
-
poorly used rooms
-
unbalanced choices of materials
-
or a final result that does not truly add value to the property.
The direct impact on the property's value
In a renovation project for resale, every decision should have a clear goal: to maximise the property's market value. A more efficient layout can significantly increase the apartment's appeal. For example:
-
turning a one-bedroom flat into a two-bedroom flat
-
opening the kitchen onto the living room
-
bringing in more natural light
-
reorganising the bathroom
Small changes to the design can have a huge impact on how buyers perceive the property. But those decisions are very hard to assess on the strength of ideas discussed on site alone. Most people simply cannot imagine the end result.
The real problem: how hard it is to visualise the space
Architects, designers and construction professionals are used to reading plans, sections and technical drawings. But most investors, and above all end buyers, cannot visualise the space that way. When they look at a floor plan, they see lines. They do not see the space. They do not feel the scale. They do not grasp the light. And this is precisely where many projects miss a big opportunity to add value.
Test solutions before spending money on site
One of the most effective ways to avoid wrong decisions in a renovation is to test different solutions before work begins.
For example:
-
two different options for the kitchen
-
whether or not to open up the living room
-
different materials for floors and walls
-
different layouts for the bathroom
When those solutions are visualised clearly, it becomes much easier to see which one creates a more balanced space that is more appealing to the market.
Instead of imagining, it becomes possible to see the result before you build.
3D visualisation as a decision-making tool
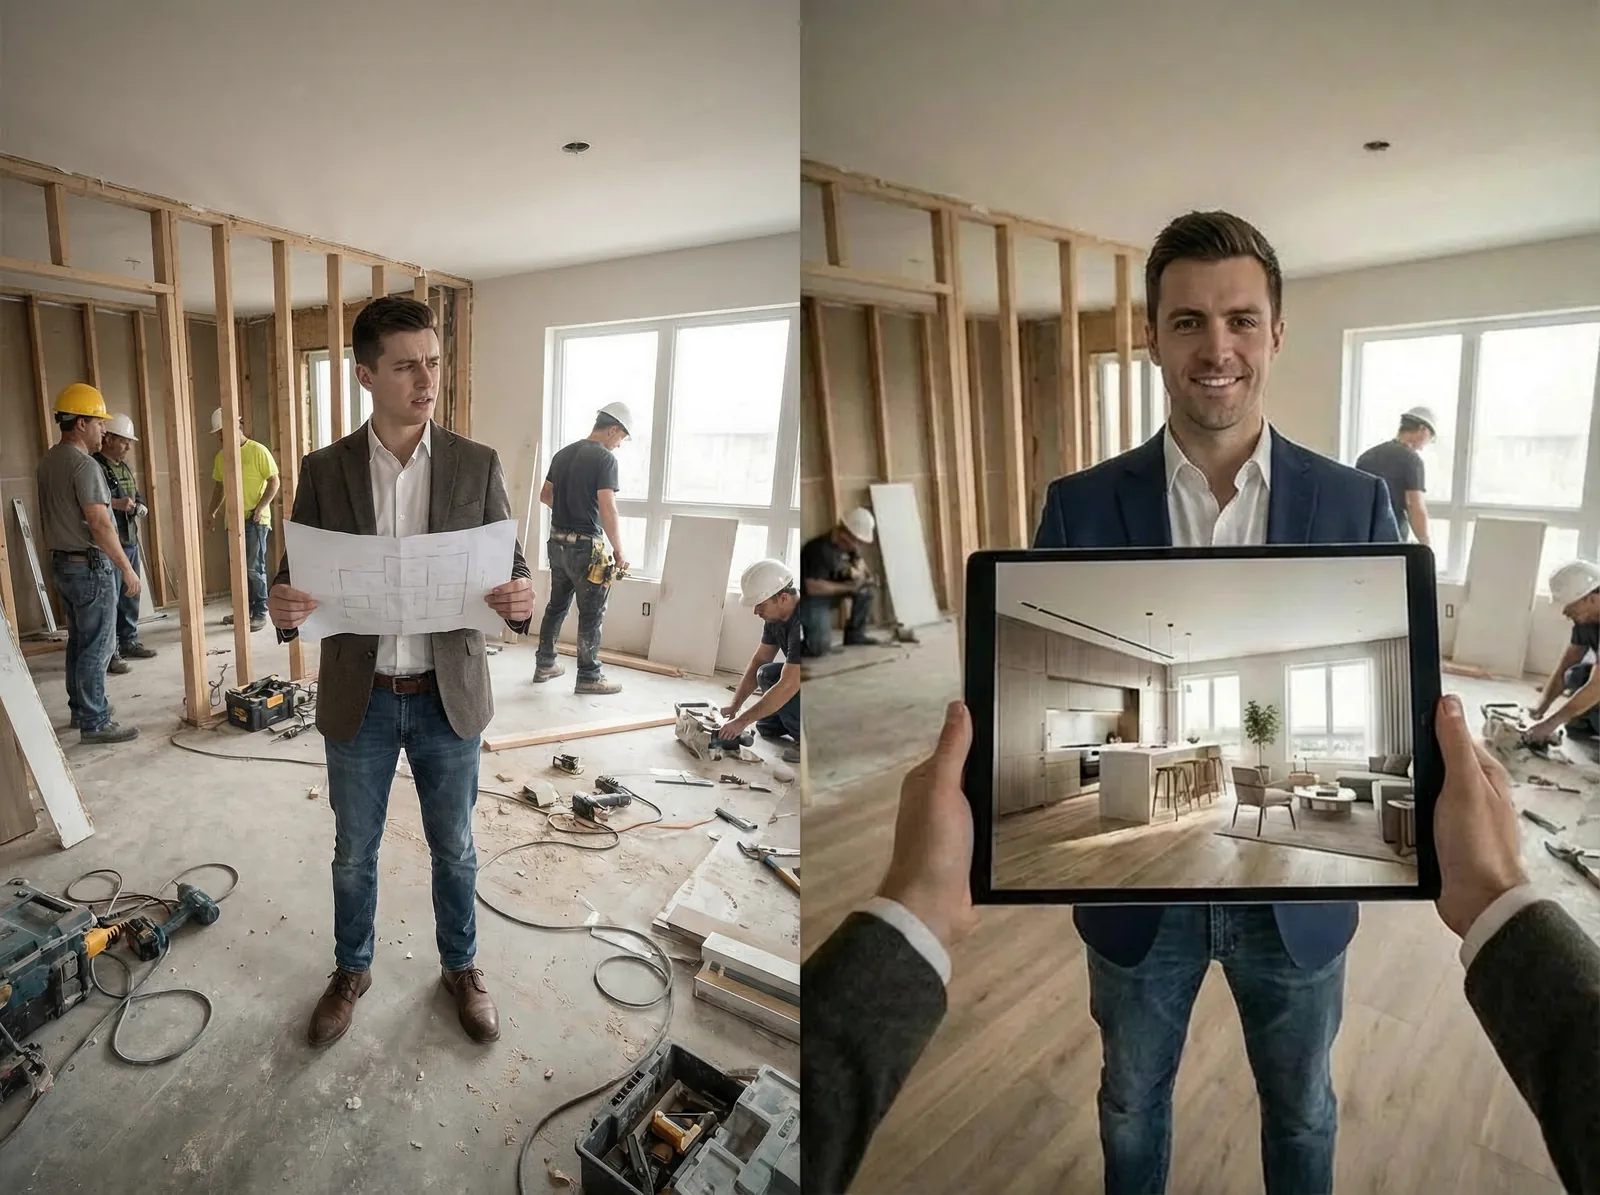
For a long time, 3D visualisation was associated only with property marketing. Today, more and more professionals use it as a decision-support tool. By visualising a space realistically, you can:
-
assess different layout solutions
-
compare materials
-
understand the relationship between spaces
-
anticipate problems before work starts
In practice, it turns abstract ideas into something concrete. And that significantly reduces the risk of making the wrong decisions.
The cost of decisions made too late
One of the great advantages of testing solutions before work begins is simple: changes made on paper are always cheaper than changes made on site. When a mistake is spotted during construction, the consequences can be significant:
-
unnecessary demolition
-
delays to the works
-
additional costs
-
lost margin on the investment
In a renovation project designed for resale, every delay or extra cost can have a direct impact on the final return. That is why investing time in defining the project before work starts is not a luxury; it is a form of risk management.
Think like a buyer
Another aspect beginner investors often forget is that the project should not be thought through only from the builder's point of view. It should be thought through from the point of view of whoever is going to buy it. Questions like these can make all the difference:
-
Does this layout make the apartment more attractive?
-
Is the kitchen functional?
-
Does the bathroom convey quality?
-
Does the space feel bigger and brighter?
Visualising the project realistically helps answer precisely these questions.
Conclusion: an investment that starts before the works
Entering the renovation market can be an excellent investment opportunity. But as in any business, the result depends on the quality of the decisions made along the way. The most common mistake among newcomers to this sector is not buying badly. It is starting work without a clear vision of the end result.
Testing solutions, assessing layouts and visualising the space before building lets you make safer decisions and create properties with greater market value.
In the end, the goal is not just to renovate an apartment. It is to create a space someone genuinely wants to buy.